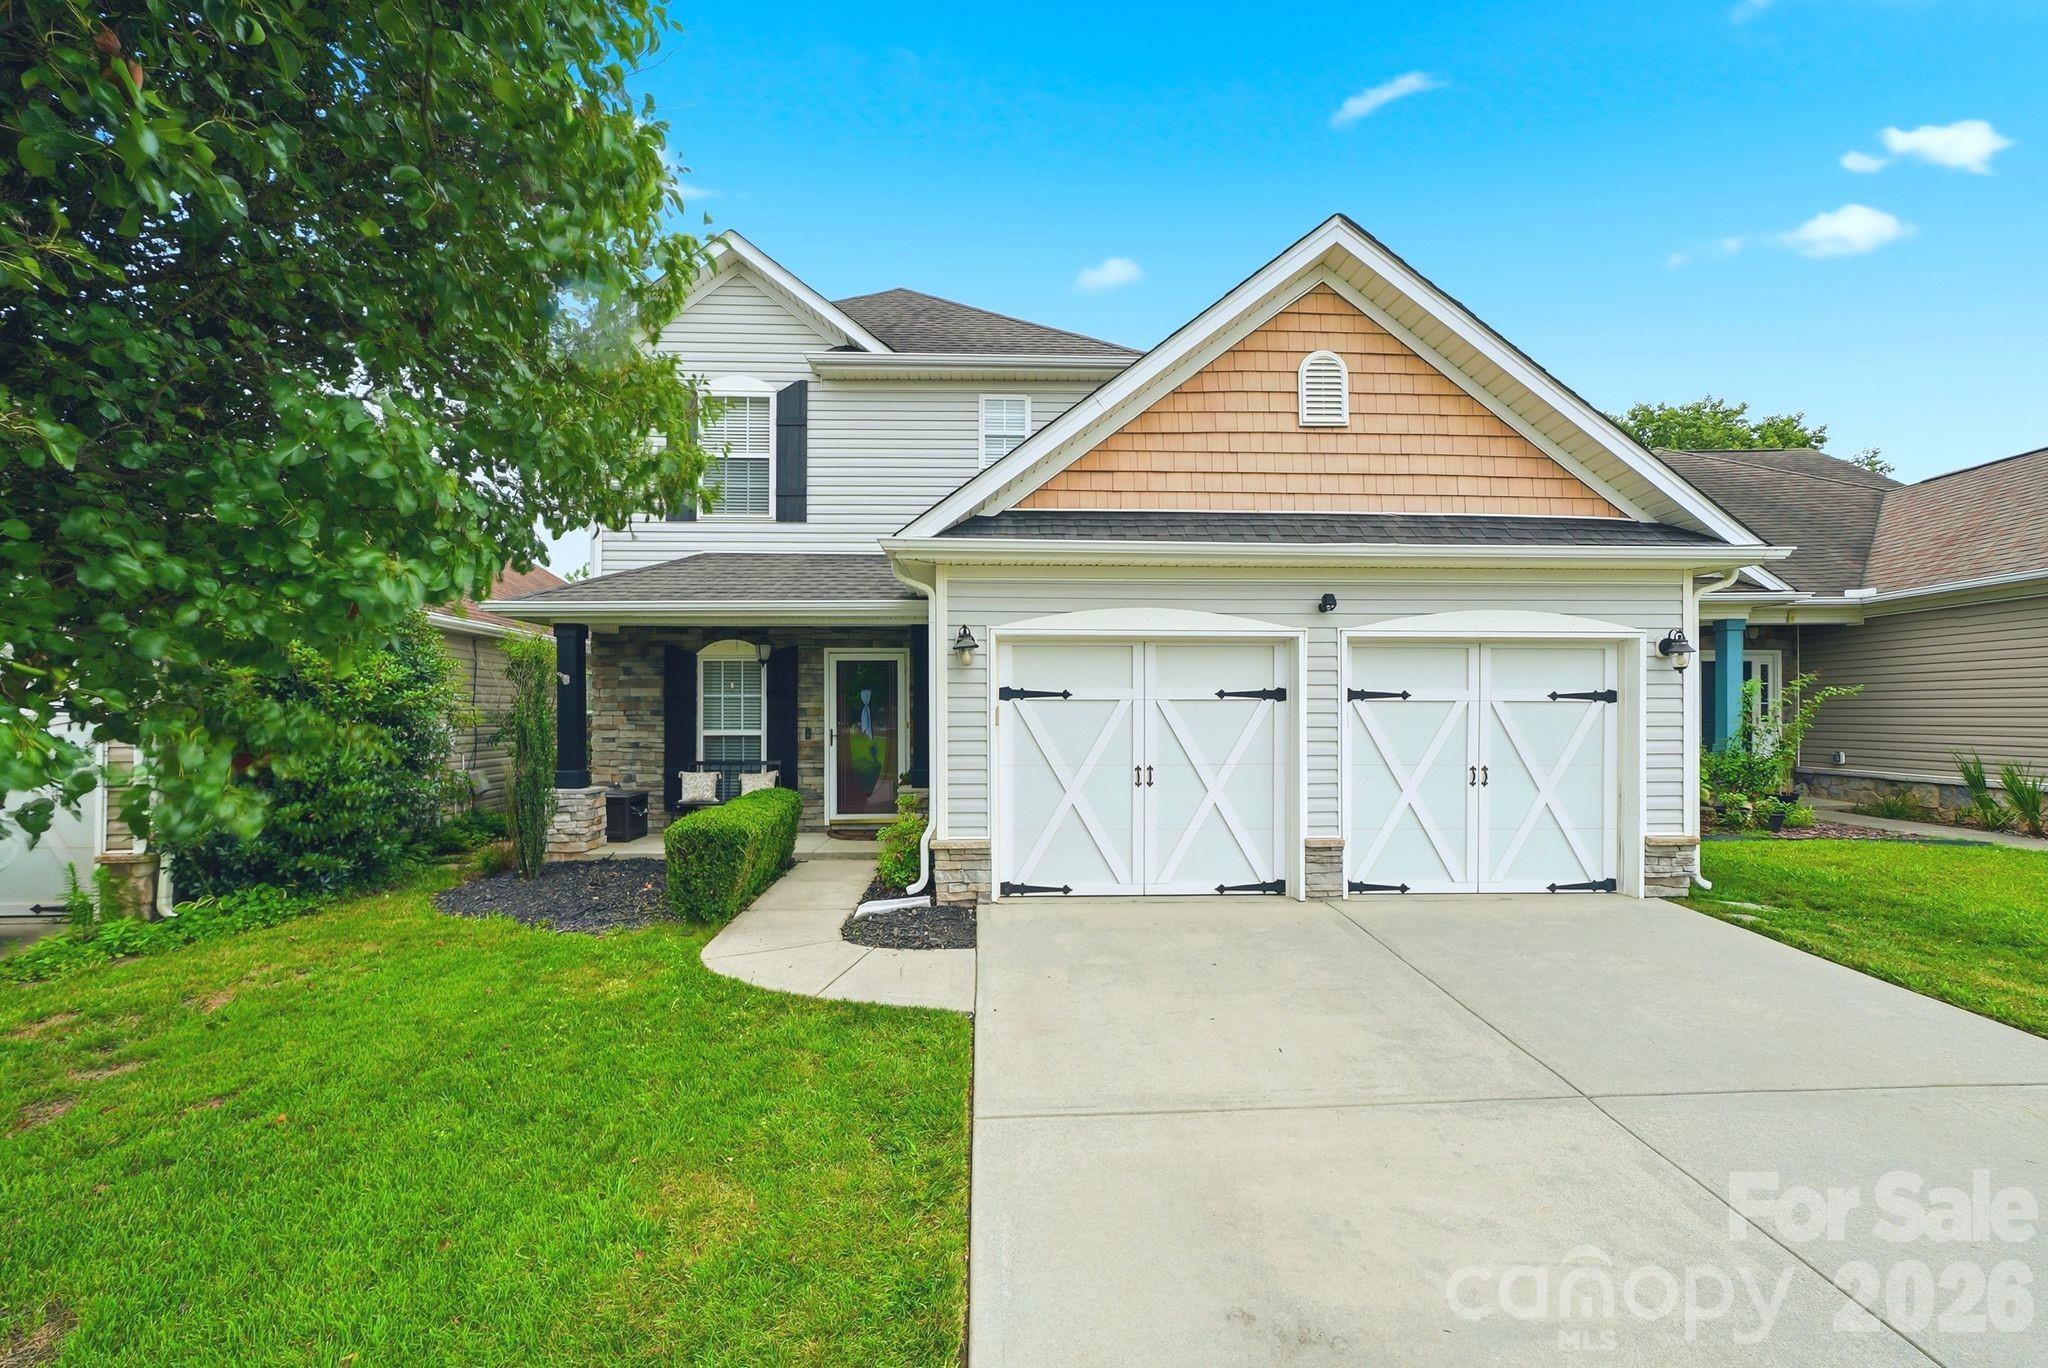
1361 Napa Street 308,Concord, NC 28027
Concord, NC 28027













Description
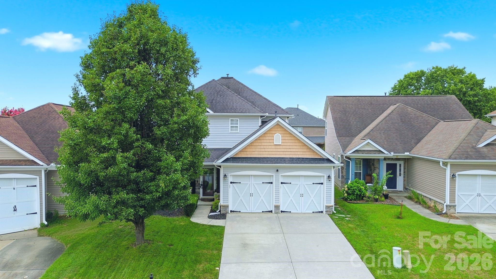
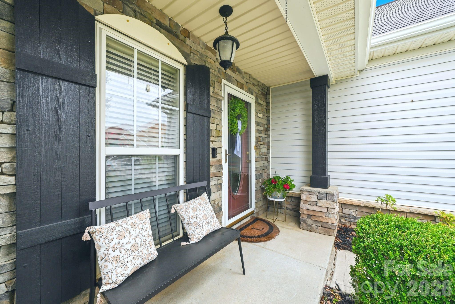
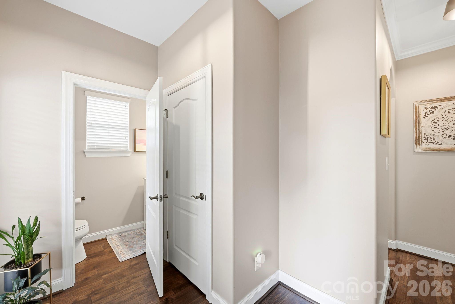
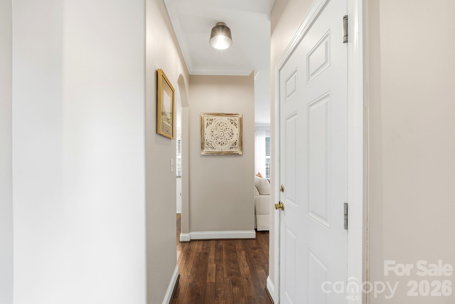
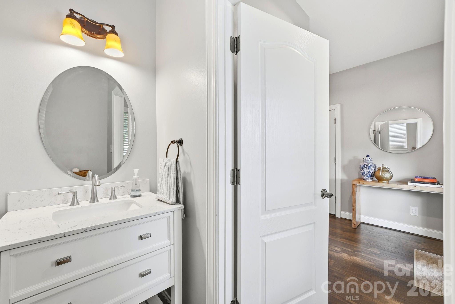
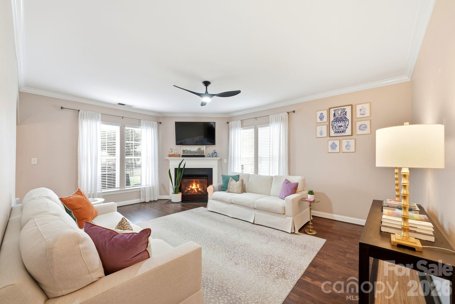
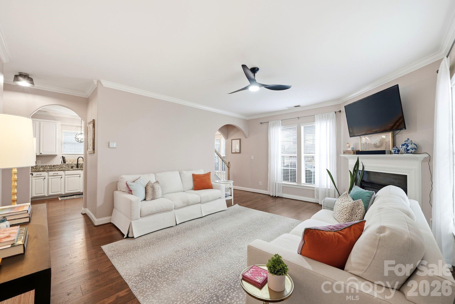
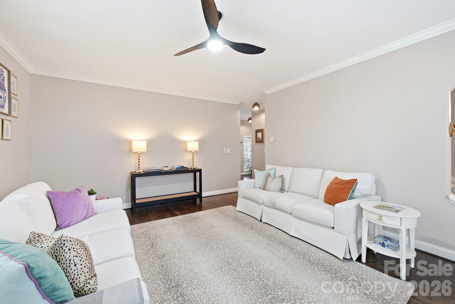
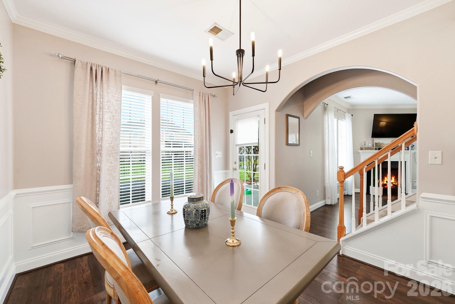
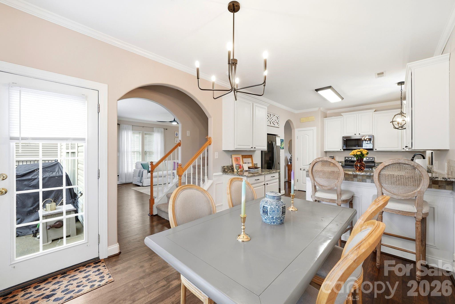
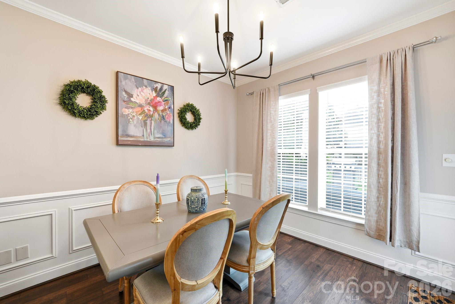
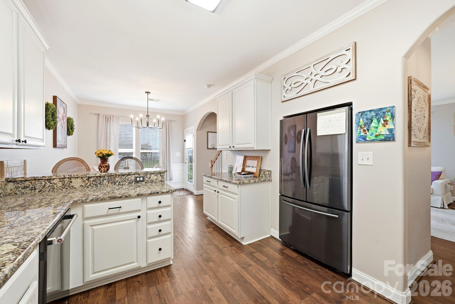
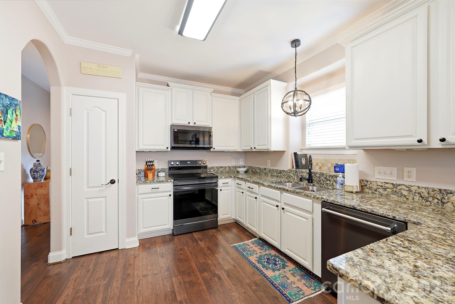
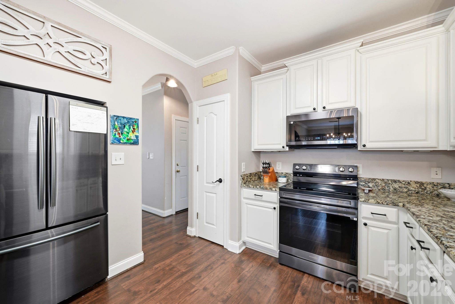
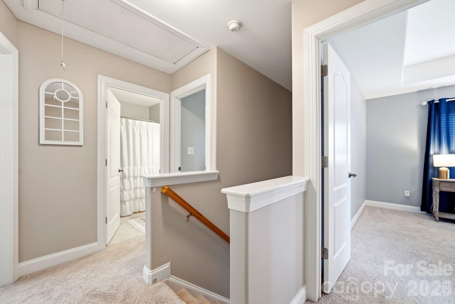
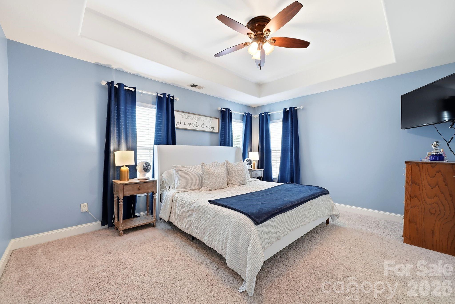
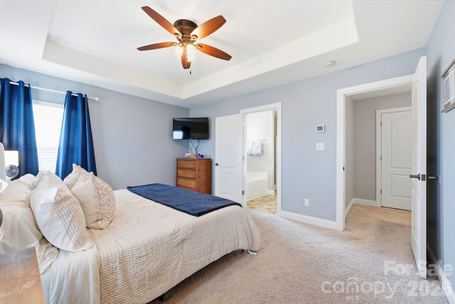
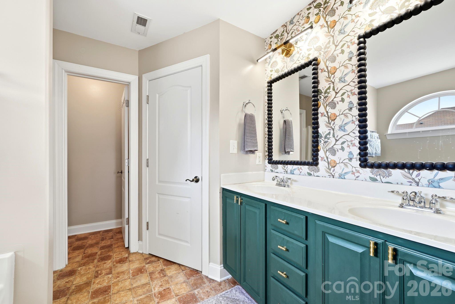
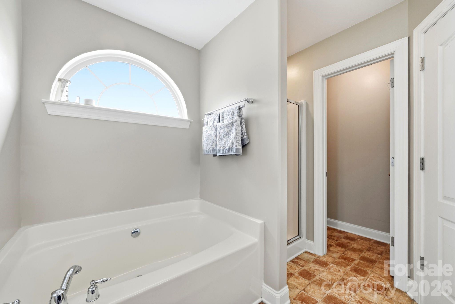
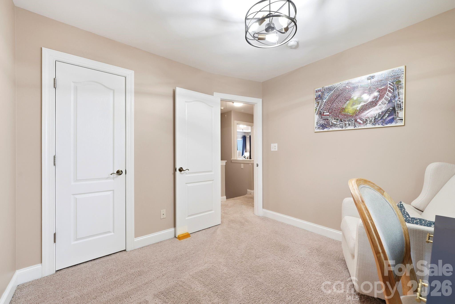
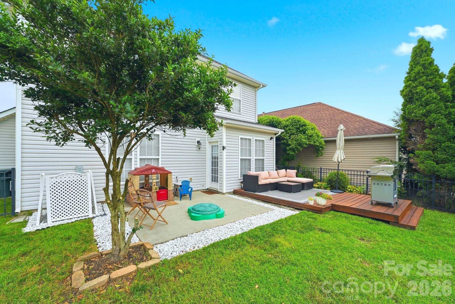
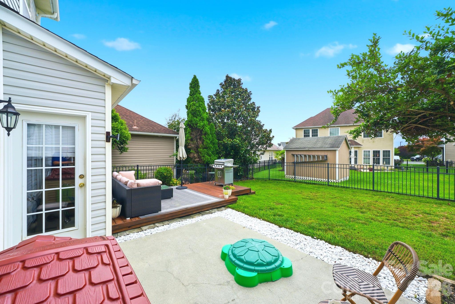
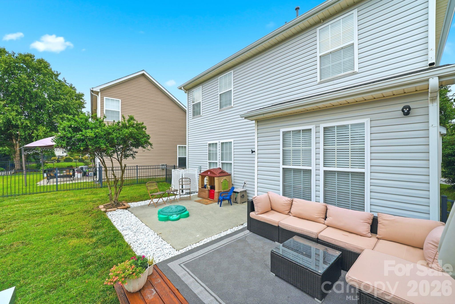
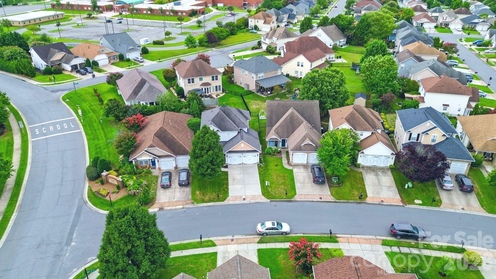
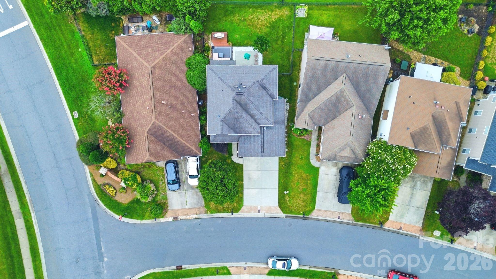
This adorable and well-cared-for 1585 sq. ft. home offers a warm, cozy feel with a naturally flowing floorplan that makes everyday living comfortable and inviting. The main level provides defined yet connected spaces that feel open without being wide-open, creating the perfect balance of charm and functionality. A lovely front porch welcomes you inside and sets the tone for the home’s relaxed atmosphere. Featuring three bedrooms and two-and-a-half baths, this home has been thoughtfully maintained. The newly built deck extends your living space outdoors, offering an ideal spot for morning coffee, evening unwinding, or weekend gatherings. Every room reflects care and comfort, making this home truly move-in ready. With its inviting layout and cozy character this home is the perfect blend of charm, convenience, and everyday livability.
Details
| MLS # | 4403100 |
|---|---|
| Listing Type | For Sale |
| Style | House |
| HOA Dues | $278 |
| Sub-Type | Resale |
| Status | Active Under Contract |
| Year | 2004 |
| Days On Site | 39 |
| Listing Provided By | Coldwell Banker Realty | Hollie Sims |
Features
| Bed(s) | 3 |
|---|---|
| Bath(s) | 3 Total |
| SQ Feet | 1,584 |
| Garage | 2 |
| Story(s) | 2 |
| Acreage | 0.09 |
Interior
| Cooling | Central Air |
|---|---|
| Heating | Natural Gas |
| Interior Features | Attic Stairs Pulldown, Breakfast Bar, Cable Prewire, Entrance Foyer, Garden Tub, Pantry, Walk-In Closet(s) |
| Window Features | Insulated Window(s) |
| Appliances | Dishwasher, Disposal, Electric Cooktop, Electric Range, Microwave, Refrigerator, Refrigerator with Ice Maker, Self Cleaning Oven, Washer/Dryer |
Exterior
| Roof | Architectural Shingle |
|---|---|
| Security Features | Smoke Detector(s) |
| Construction Materials | Stone, Vinyl |
| Foundation Details | Slab |
| Lot Features | Level, Other - See Remarks |
Parking
| Garage Yes / No | Yes |
|---|---|
| Parking Features | Driveway, Attached Garage, Garage Door Opener, Garage Faces Front |
Utilities
| Utilities | Cable Available, Electricity Connected, Natural Gas, Underground Power Lines, Underground Utilities |
|---|
Location
| Community Features | Clubhouse, Fitness Center, Outdoor Pool, Playground, Sidewalks, Street Lights, Tennis Court(s) |
|---|
Other
| List Aor | Canopy Realtor Association |
|---|
Taxes
| Property | 359350 |
|---|
Area Information
| State | NC |
|---|---|
| County | Cabarrus |
| City | Concord |
| Zip Code | 28027 |
| Area | Cabarrus |
| Community Name | Moss Creek Village |
| School District | Cox Mill |
| Elementary School | W.R. Odell |
| High School | Cox Mill |
| Listing VS Median (in Moss Creek Village) | |
Price: $384,900 low | high Med: $535,000 sqft: 1,584 low | high Med: 3,286 $ / sqft: $243 low | high Med: $163 On site: 39 low | high Med: 66.5 | |
Market Activity 28027
Request a showing
Request a showing
 Listings courtesy of Canopy MLS as distributed by MLS GRID.
Based on information submitted to the MLS GRID as of August 24, 2026 at 10:36:36 AM PDT All data is obtained from various sources and may not have been verified by broker or MLS GRID. Supplied Open House Information is subject to change without notice. All information should be independently reviewed and verified for accuracy. Properties may or may not be listed by the office/agent presenting the information.
The Digital Millennium Copyright Act of 1998, 17 U.S.C. § 512 (the “DMCA”) provides recourse for copyright owners who believe that material appearing on the Internet infringes their rights under U.S. copyright law. If you believe in good faith that any content or material made available in connection with our website or services infringes your copyright, you (or your agent) may send us a notice requesting that the content or material be removed, or access to it blocked. Notices must be sent in writing by email to DMCAnotice@MLSGrid.com.
“The DMCA requires that your notice of alleged copyright infringement include the following information: (1) description of the copyrighted work that is the subject of claimed infringement; (2) description of the alleged infringing content and information sufficient to permit us to locate the content; (3) contact information for you, including your address, telephone number and email address; (4) a statement by you that you have a good faith belief that the content in the manner complained of is not authorized by the copyright owner, or its agent, or by the operation of any law; (5) a statement by you, signed under penalty of perjury, that the information in the notification is accurate and that you have the authority to enforce the copyrights that are claimed to be infringed; and (6) a physical or electronic signature of the copyright owner or a person authorized to act on the copyright owner’s behalf. Failure to include all of the above information may result in the delay of the processing of your complaint.
Contact
Learn More About This Property

| State | NC |
|---|---|
| County | Cabarrus |
| City | Concord |
| Zip Code | 28027 |
| Area | Cabarrus |
| Community Name | Moss Creek Village |
| School District | Cox Mill |
| Elementary School | W.R. Odell |
| High School | Cox Mill |
| Listing VS Median (in Moss Creek Village) | |
Price: $384,900 low | high Med: $535,000 sqft: 1,584 low | high Med: 3,286 $ / sqft: $243 low | high Med: $163 On site: 39 low | high Med: 66.5 | |
© 2026 ReDefined Real Estate Group - (919) 467-5111.
Equal housing opportunity. An equal opportunity company.
© 2026 Coldwell Banker Advantage. All Rights Reserved. Coldwell Banker® and the Coldwell Banker Logo are registered service marks owned by Coldwell Banker Real Estate LLC. Coldwell Banker Advantage fully supports the principles of the Fair Housing Act and Equal Opportunity Act. Each franchise is independently owned and operated. Any services or products provided by independently owned and operated franchises are not provided by, affiliated with or related to Coldwell Banker Real Estate LLC nor any of its affiliated companies.
Listings courtesy of Canopy MLS as distributed by MLS GRID.
Based on information submitted to the MLS GRID as of August 24, 2026 at 10:38:07 AM PDT All data is obtained from various sources and may not have been verified by broker or MLS GRID. Supplied Open House Information is subject to change without notice. All information should be independently reviewed and verified for accuracy. Properties may or may not be listed by the office/agent presenting the information.
The Digital Millennium Copyright Act of 1998, 17 U.S.C. § 512 (the “DMCA”) provides recourse for copyright owners who believe that material appearing on the Internet infringes their rights under U.S. copyright law. If you believe in good faith that any content or material made available in connection with our website or services infringes your copyright, you (or your agent) may send us a notice requesting that the content or material be removed, or access to it blocked. Notices must be sent in writing by email to DMCAnotice@MLSGrid.com.
“The DMCA requires that your notice of alleged copyright infringement include the following information: (1) description of the copyrighted work that is the subject of claimed infringement; (2) description of the alleged infringing content and information sufficient to permit us to locate the content; (3) contact information for you, including your address, telephone number and email address; (4) a statement by you that you have a good faith belief that the content in the manner complained of is not authorized by the copyright owner, or its agent, or by the operation of any law; (5) a statement by you, signed under penalty of perjury, that the information in the notification is accurate and that you have the authority to enforce the copyrights that are claimed to be infringed; and (6) a physical or electronic signature of the copyright owner or a person authorized to act on the copyright owner’s behalf. Failure to include all of the above information may result in the delay of the processing of your complaint.

Listings marked with a Doorify MLS icon are provided courtesy of the Doorify MLS, of North Carolina, Internet Data Exchange Database. Brokers make an effort to deliver accurate information, but buyers should independently verify any information on which they will rely in a transaction. The listing broker shall not be responsible for any typographical errors, misinformation, or misprints, and they shall be held totally harmless from any damages arising from reliance upon this data. This data is provided exclusively for consumers’ personal, non-commercial use. Copyright 2024 Doorify MLS of North Carolina. All rights reserved.
 Copyright 2026 Triad MLS, Inc. All rights reserved. IDX information is provided exclusively for personal, non-commercial use, and may not be used for any purpose other than to identify prospective properties consumers may be interested in purchasing. Information is deemed reliable but not guaranteed. This site will be monitored for ‘scraping’ and any use of search facilities of data on the site other than by potential buyers/sellers is prohibited. All Sale data is for informational purposes only and is not an indication of a market analysis or appraisal. Properties marked with the Triad MLS, Inc. icon are provided courtesy of the Triad MLS, Inc.’s, Internet Data Exchange Database.