 New Listing
 In-Person: 10/31 12:00 PM - 2:00 PM
In-Person: 11/01 2:00 PM - 4:00 PM
Description
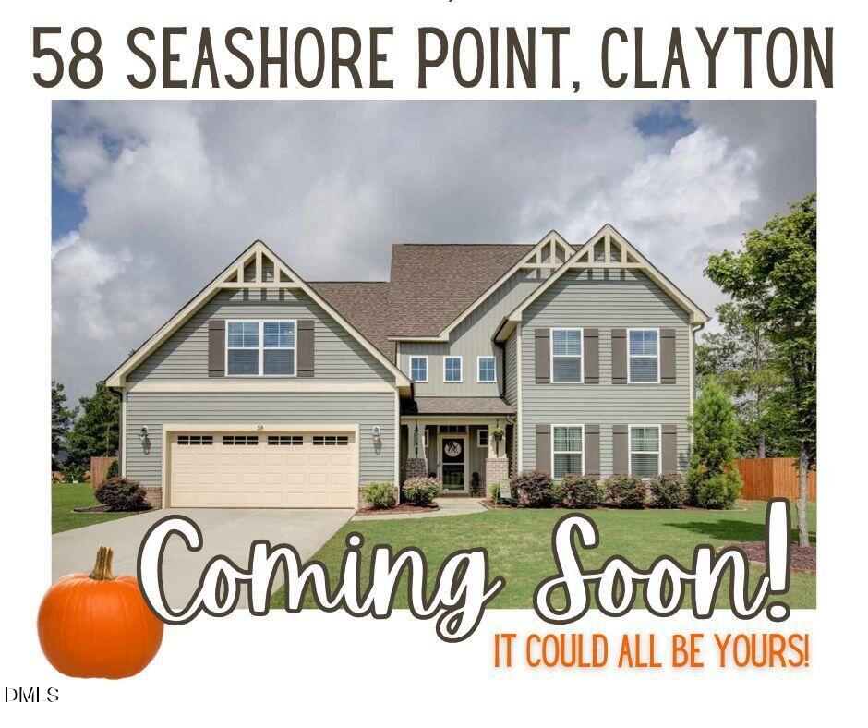
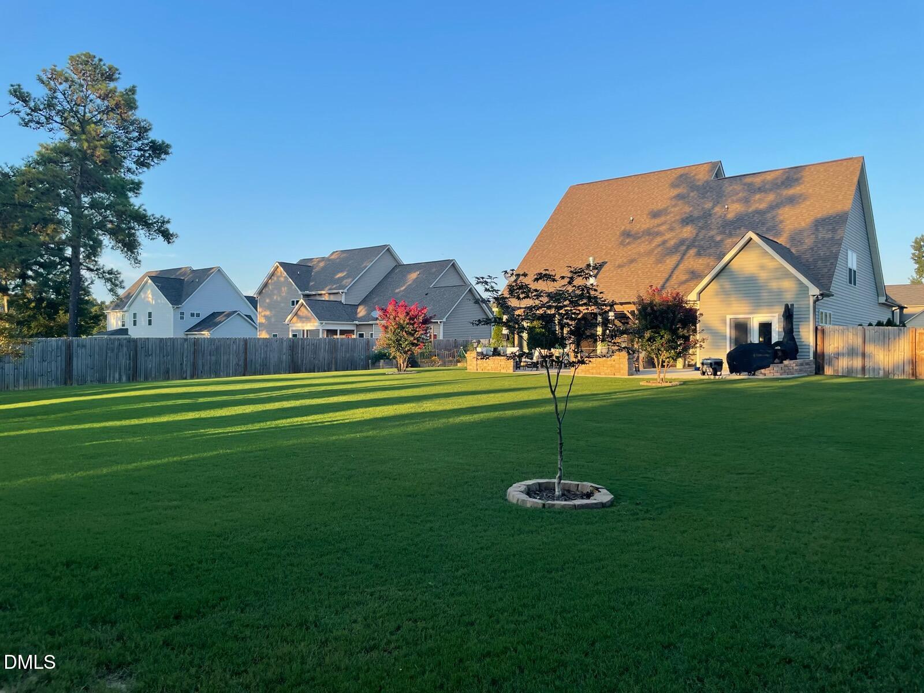
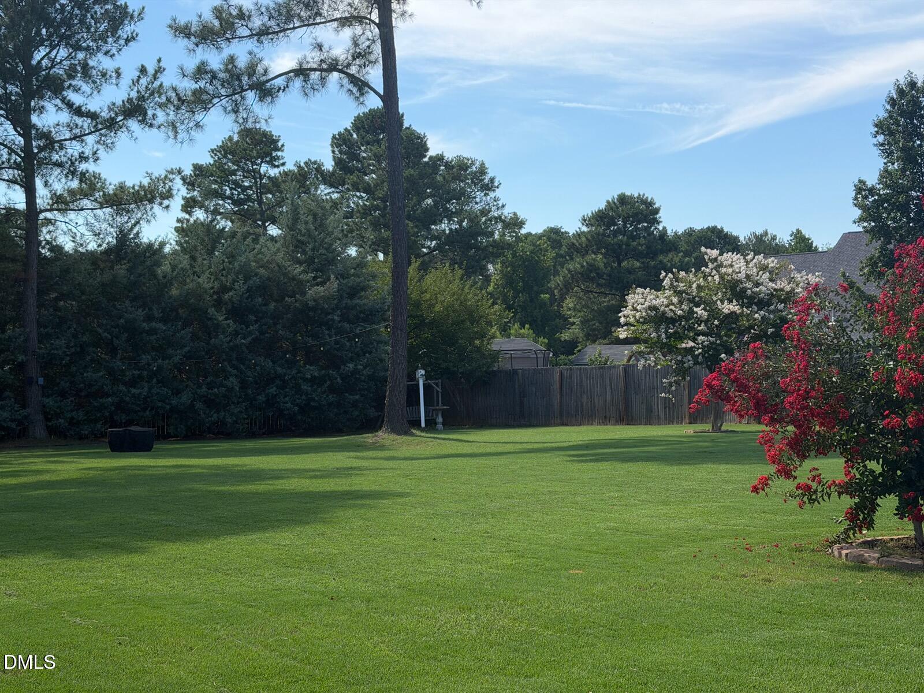
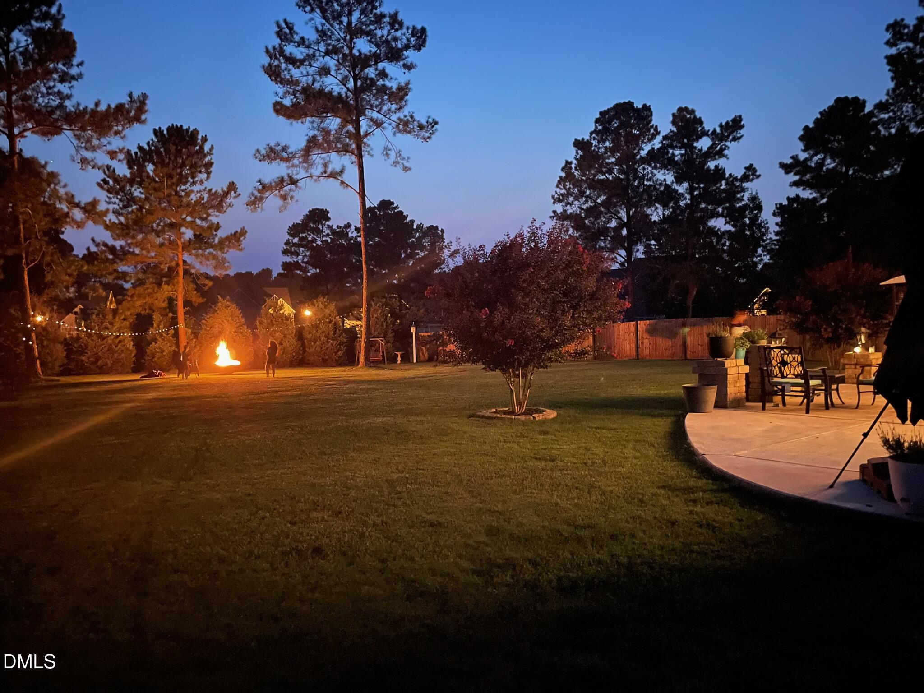
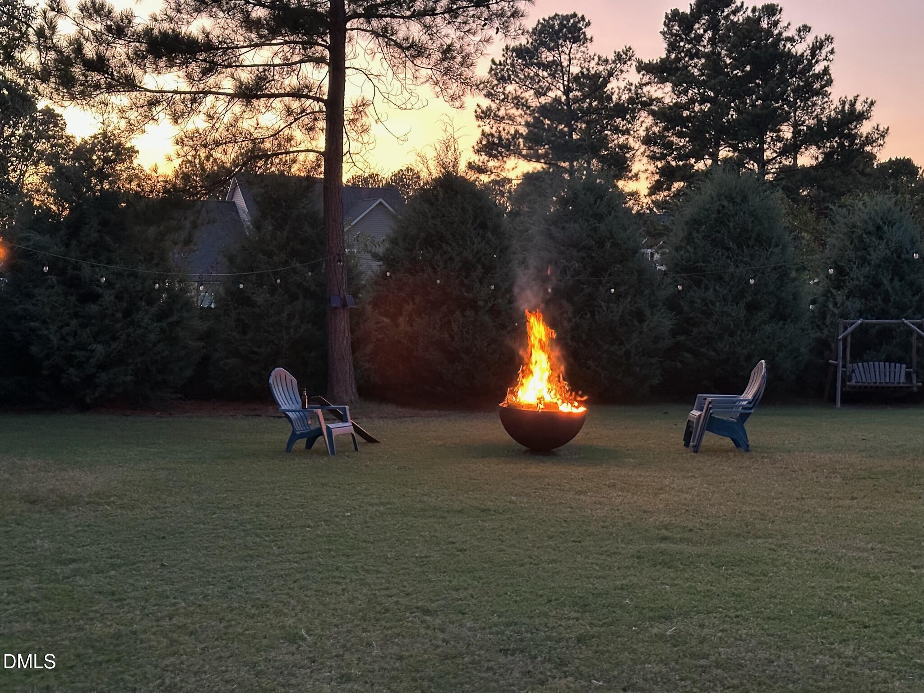
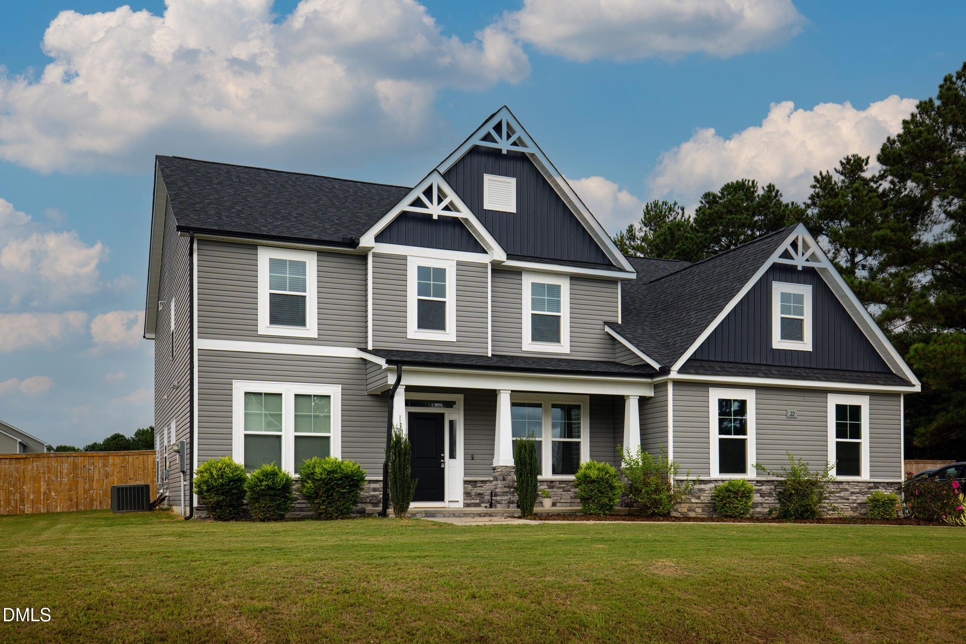
Welcome to your Dream Oasis in the Highly Sought-After Sunset Ridge Community of Clayton. Nestled within the Fantastic Cleveland School District, this Neighborhood transports you to a permanent Beach Vacation with its delightfully Themed Street Names. Situated on a Flat, Beautifully Manicured .59-acre lot, Fully Fenced Backyard, Lush Landscaping, a vibrant Garden area, and Low-Maintenance Zoysia grass. The Outdoor Living Space is an Entertainer's Paradise; featuring a Screened Porch that leads to a Massive Custom Patio complete with an Elegant Stone Wall and Built-in Lighting-perfect for Twilight gatherings. A Long, Extended Flat Driveway and Finished Garage add effortless Curb Appeal, while a Large aesthetically matching Shed in Back, provides excellent External Storage. Inside, a Dramatic 2-Story Foyer Welcomes You into a Home that feels Almost Brand New, showcasing Fresh Interior Paint, luxurious New LVP Flooring throughout the 1st Floor, and Plush New Carpeting. The Main Level is designed for both Luxury and flexibility, featuring a Private 1st Floor Study that sits adjacent to a Full Bathroom, making it an Ideal Home Office or a Convenient Main-Floor Guest Bedroom. Nearby, the Spectacular Primary Suite rests beneath a Dramatic Trey Ceiling, bathed in Natural Light and paired with a Massive En-Suite Bathroom and a Sweeping Walk-In Closet. The Heart of the Home is the expansive Gourmet Kitchen, fully equipped with Stainless Steel Appliances, a Smooth-top Stove, a Refrigerator that Stays, Brushed Nickel Accents, and a cavernous Walk-In Pantry. An oversized Central Island comfortably seats 4 under elegant Pendant Lighting. Directly adjacent, the Grand Dining Room makes a statement with a Coffered Ceiling, sophisticated Wainscoting, stately Columns, and French Doors that open to a Private Side Patio Area. A Generous dedicated Laundry Room completes the main level's convenience. Designed with ultimate flexibility in mind, this sprawling layout features 4 bedrooms, 4 Full Bathrooms, a Loft, a 1st floor Study, and a massive Bonus Room (Note: the home is permitted on a 4-bedroom Septic system, but both the Study and Bonus Room enjoy direct access to a Full Bath and can easily transform into a 5th and 6th bedroom). Upstairs, the Secondary Bedrooms are exceptionally Spacious, boasting dramatic Vaulted Ceilings and abundant Closet Space. Storage is never an issue thanks to the Walk-In Attic Space. Combining Architectural Elegance with practical Luxury, this Magnificent property offers an unparalleled lifestyle with too many Custom features to List. Prepare to be Amazed... I do Not think this Home will last long!
Details
| MLS # | 10199300 |
|---|---|
| Listing Type | For Sale |
| Style | House |
| HOA Dues | $14 |
| Sub-Type | Resale |
| Status | Coming Soon |
| Year | 2015 |
| Listing Provided By | Coldwell Banker Advantage | Heather Kinneberg |
Features
| Bed(s) | 4 |
|---|---|
| Bath(s) | 4 Total |
| SQ Feet | 3,545 |
| Garage | 2 |
| Story(s) | 2 |
| Zoning | RAG |
| Acreage | 0.59 |
| Property View | Neighborhood |
Interior
| Interior Features | Ceiling Fan(s), Chandelier, Coffered Ceiling(s), Double Vanity, Entrance Foyer, Granite Counters, High Ceilings, Kitchen Island, Open Floorplan, Other, Pantry, Primary Downstairs, Recessed Lighting, Storage, Tray Ceiling(s), Vaulted Ceiling(s), Walk-in Closet(s), Separate Shower, Bathtub/Shower Combination, Walk-in Shower, Room Over Garage, Smooth Ceilings |
|---|---|
| Heating Yes / No | Yes |
| Cooling Yes / No | Yes |
| Cooling | Central Air, Ceiling Fan(s) |
| Fireplace Features | Family Room, Gas, Propane |
| Fireplaces Total | 1 |
| Fireplace Yes / No | Yes |
| Laundry Features | Laundry Room |
| Rooms Total | 12 |
Exterior
| Exterior Features | Fire Pit, Garden, Lighting, Other, Rain Gutters, Storage, Fenced Yard |
|---|---|
| Roof | Shingle |
| Foundation Details | Slab |
| Lot Features | Back Yard, Cleared, Cul-De-Sac, Few Trees, Front Yard, Garden, Landscaped, Level |
| Community Features | None |
| View | Neighborhood |
| Construction Materials | Brick, Vinyl Siding |
| Security Features | Prewired, Security System |
| Door Features | French Doors |
| Patio And Porch Features | Front Porch, Patio, Rear Porch, Screened |
Parking
| Attached Garage Yes / No | Yes |
|---|---|
| Garage Yes / No | Yes |
| Parking Features | Attached, Garage Faces Front, Garage, Kitchen Level |
| Other Parking | Long extended Driveway |
Location
| Association Amenities | Management, None |
|---|---|
| Community Features | None |
Utilities
| Utilities | Electricity Available, Propane, Water Available, Water Connected, Septic Connected |
|---|---|
| Sewer | Septic Tank |
Taxes
| Tax Assessed Value | 521590 |
|---|---|
| Tax Legal Description | Lot 35 Sunset Ridge Ph 2 80/317-318 |
| Tax Year | 2026 |
| Tax Map Number | 35 |
Other
| Accessibility Features | Accessible Bedroom, Accessible Central Living Area, Accessible Entrance, Accessible Washer/Dryer, Enhanced Accessible |
|---|
Area Information
| State | NC |
|---|---|
| County | Johnston |
| City | Clayton |
| Zip Code | 27520 |
| Area | Johnston |
| Community Name | Sunset Ridge |
| School District | Johnston - Cleveland High School |
| Elementary School | Johnston - Polenta Elementary |
| High School | Johnston - Cleveland High School |
| Listing VS Median (in Sunset Ridge) | |
Price: $625,000 low | high Med: $482,450 sqft: 3,545 low | high Med: 2,602 $ / sqft: $176 low | high Med: $191 | |
Market Activity 27520
Request a showing
Request a showing

Listings marked with a Doorify MLS icon are provided courtesy of the Doorify MLS, of North Carolina, Internet Data Exchange Database. Brokers make an effort to deliver accurate information, but buyers should independently verify any information on which they will rely in a transaction. The listing broker shall not be responsible for any typographical errors, misinformation, or misprints, and they shall be held totally harmless from any damages arising from reliance upon this data. This data is provided exclusively for consumers’ personal, non-commercial use. Copyright 2024 Doorify MLS of North Carolina. All rights reserved.
Contact
Learn More About This Property

| Open House |
|---|
| In-Person 10/31 12:00 PM - 2:00 PM |
| In-Person 11/01 2:00 PM - 4:00 PM |
| State | NC |
|---|---|
| County | Johnston |
| City | Clayton |
| Zip Code | 27520 |
| Area | Johnston |
| Community Name | Sunset Ridge |
| School District | Johnston - Cleveland High School |
| Elementary School | Johnston - Polenta Elementary |
| High School | Johnston - Cleveland High School |
| Listing VS Median (in Sunset Ridge) | |
Price: $625,000 low | high Med: $482,450 sqft: 3,545 low | high Med: 2,602 $ / sqft: $176 low | high Med: $191 | |
© 2026 ReDefined Real Estate Group - (919) 467-5111.
Equal housing opportunity. An equal opportunity company.
© 2026 Coldwell Banker Advantage. All Rights Reserved. Coldwell Banker® and the Coldwell Banker Logo are registered service marks owned by Coldwell Banker Real Estate LLC. Coldwell Banker Advantage fully supports the principles of the Fair Housing Act and Equal Opportunity Act. Each franchise is independently owned and operated. Any services or products provided by independently owned and operated franchises are not provided by, affiliated with or related to Coldwell Banker Real Estate LLC nor any of its affiliated companies.
 Listings courtesy of Canopy MLS as distributed by MLS GRID.
Based on information submitted to the MLS GRID as of October 20, 2026 at 5:06:31 PM PDT All data is obtained from various sources and may not have been verified by broker or MLS GRID. Supplied Open House Information is subject to change without notice. All information should be independently reviewed and verified for accuracy. Properties may or may not be listed by the office/agent presenting the information.
The Digital Millennium Copyright Act of 1998, 17 U.S.C. § 512 (the “DMCA”) provides recourse for copyright owners who believe that material appearing on the Internet infringes their rights under U.S. copyright law. If you believe in good faith that any content or material made available in connection with our website or services infringes your copyright, you (or your agent) may send us a notice requesting that the content or material be removed, or access to it blocked. Notices must be sent in writing by email to DMCAnotice@MLSGrid.com.
“The DMCA requires that your notice of alleged copyright infringement include the following information: (1) description of the copyrighted work that is the subject of claimed infringement; (2) description of the alleged infringing content and information sufficient to permit us to locate the content; (3) contact information for you, including your address, telephone number and email address; (4) a statement by you that you have a good faith belief that the content in the manner complained of is not authorized by the copyright owner, or its agent, or by the operation of any law; (5) a statement by you, signed under penalty of perjury, that the information in the notification is accurate and that you have the authority to enforce the copyrights that are claimed to be infringed; and (6) a physical or electronic signature of the copyright owner or a person authorized to act on the copyright owner’s behalf. Failure to include all of the above information may result in the delay of the processing of your complaint.
Listings marked with a Doorify MLS icon are provided courtesy of the Doorify MLS, of North Carolina, Internet Data Exchange Database. Brokers make an effort to deliver accurate information, but buyers should independently verify any information on which they will rely in a transaction. The listing broker shall not be responsible for any typographical errors, misinformation, or misprints, and they shall be held totally harmless from any damages arising from reliance upon this data. This data is provided exclusively for consumers’ personal, non-commercial use. Copyright 2024 Doorify MLS of North Carolina. All rights reserved.
 Copyright 2026 Triad MLS, Inc. All rights reserved. IDX information is provided exclusively for personal, non-commercial use, and may not be used for any purpose other than to identify prospective properties consumers may be interested in purchasing. Information is deemed reliable but not guaranteed. This site will be monitored for ‘scraping’ and any use of search facilities of data on the site other than by potential buyers/sellers is prohibited. All Sale data is for informational purposes only and is not an indication of a market analysis or appraisal. Properties marked with the Triad MLS, Inc. icon are provided courtesy of the Triad MLS, Inc.’s, Internet Data Exchange Database.
