6193 Tri County Drive,Gibsonville, NC 27249
Gibsonville, NC 27249

Description
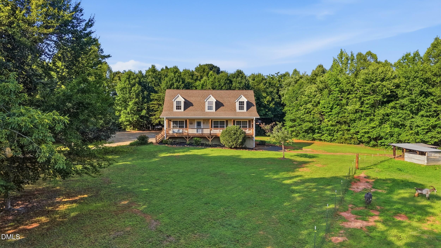
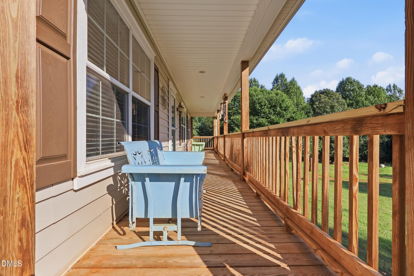
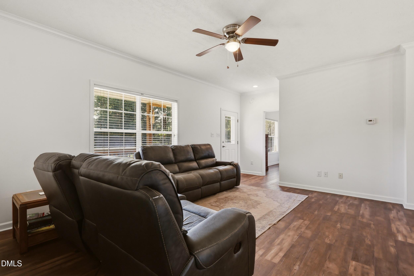
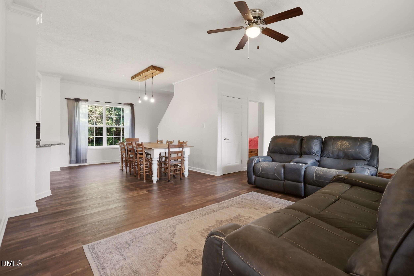
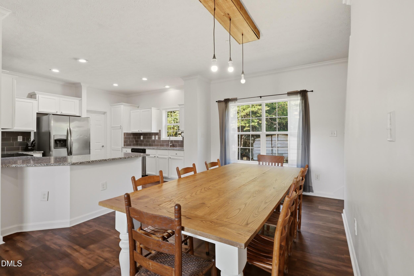
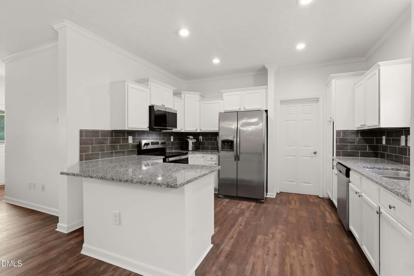
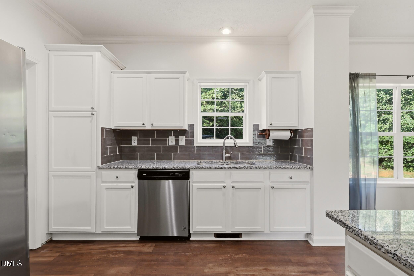
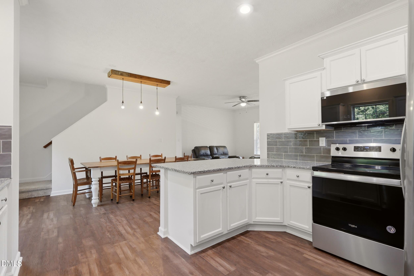
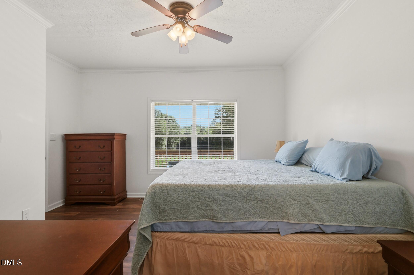
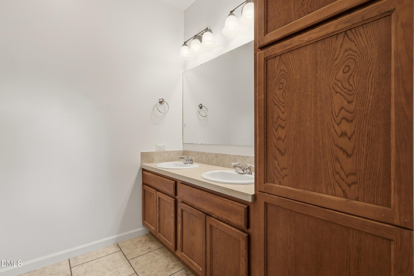
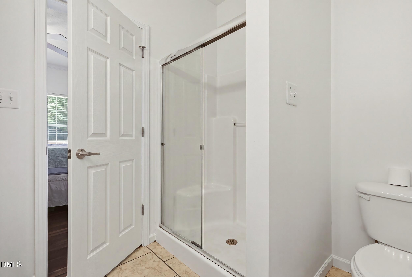
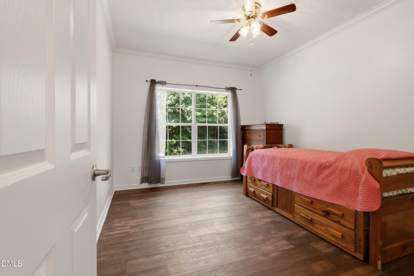
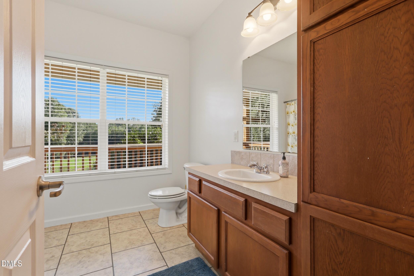
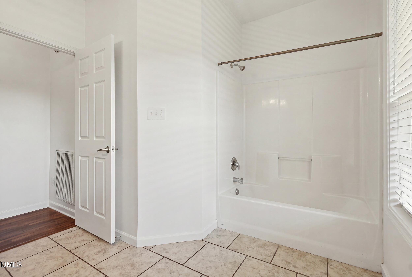
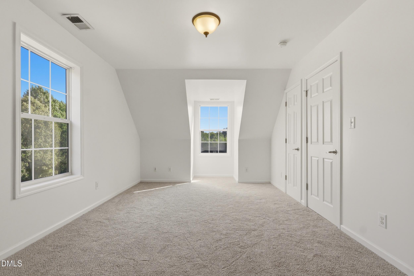
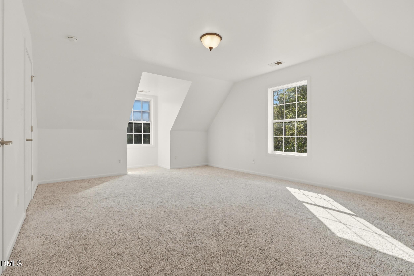
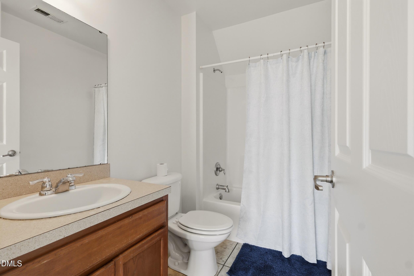
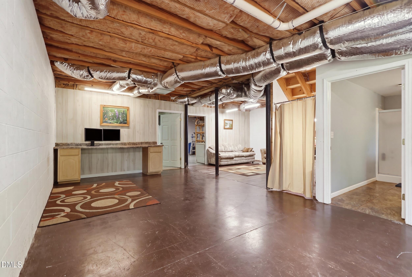
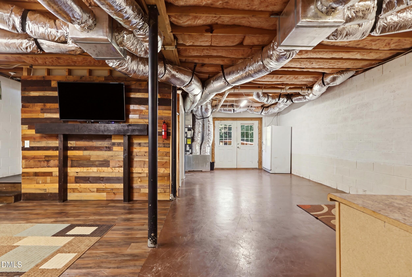
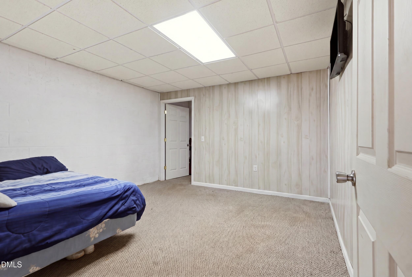
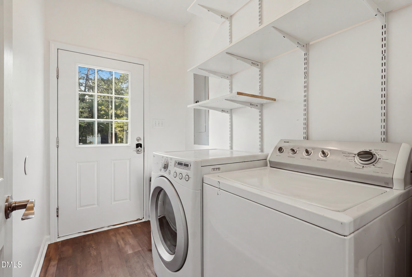
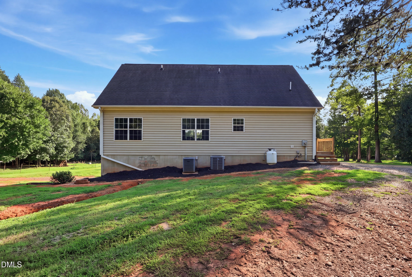
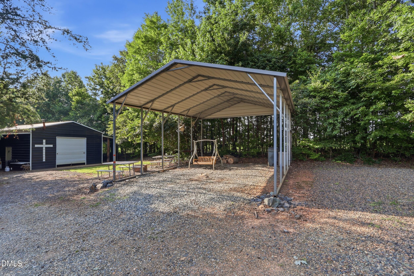
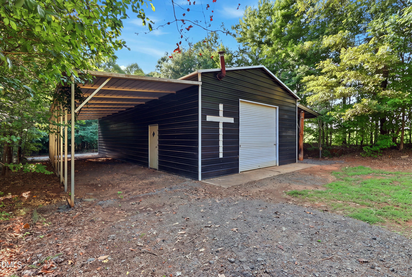
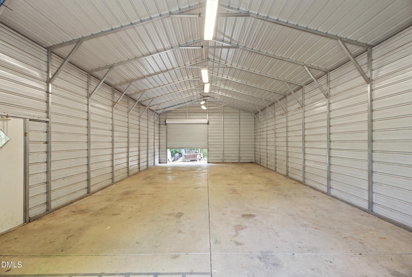
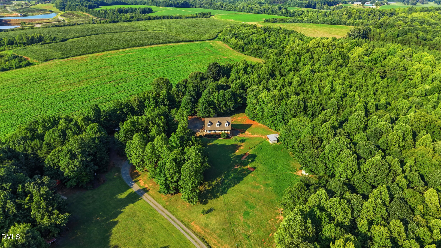
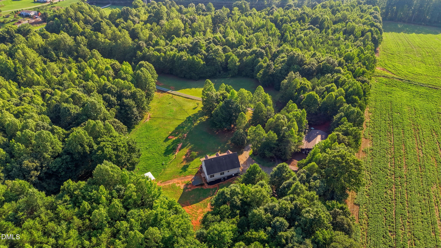
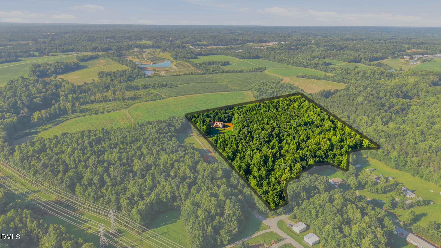
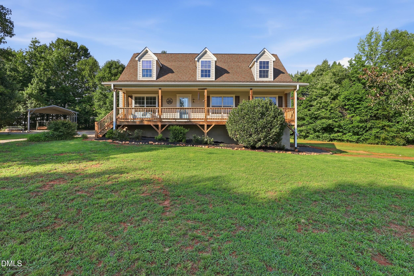
Welcome to your private country haven! Situated at the very end of a peaceful private road, this spacious 4-bedroom, 3-bathroom, 2,045 sq. ft. home sits on 11.79 sprawling acres. Step up to the wide, welcoming front porch that extends across the entire front of the housethe perfect spot for your morning coffee. The main level boasts a bright, open floor plan and includes two main-floor bedrooms. The kitchen features a full suite of remaining appliances (refrigerator, dishwasher, microwave, and stove). Stylish luxury vinyl and durable vinyl flooring cover the entire 1st floor. The laundry room is conveniently located next to the kitchen and can easily double as a mudroom when entering the home from the side stoop. Upstairs, the second level features two additional bedrooms with cozy carpeting along with a full bathroom. The upper level also features an open landing area that could make a great play space or reading nook. The home's footprint expands even further with a 1,200 sq. ft. basement, which already includes a bedroom and bathroom, plus flexible extra space ready to be customized into a home gym, workshop, or recreation room. Outdoors is a true entertainer's and outdoor enthusiast's paradise, featuring three detached carports and a workshop with a lean-to on each side, a built-in batting cage, and a dedicated deer cleaning station. There are numerous trails to explore on foot, by 4 wheeler or golf cart, even by motorbike. Whether you are looking for privacy, room to grow, or space for all your hobbies, this property has it all! And if you're looking for even more space to call your own, there is an additional adjoining 12 acres available for purchase.
Details
| MLS # | 10183472 |
|---|---|
| Listing Type | For Sale |
| Style | House |
| Sub-Type | Resale |
| Status | Active Under Contract |
| Year | 2008 |
| Days On Site | 24 |
| Listing Provided By | Keller Williams Central | Kristi May |
Features
| Bed(s) | 4 |
|---|---|
| Bath(s) | 3 Total |
| SQ Feet | 2,045 |
| Car Port | Yes |
| Basement | Y |
| Story(s) | 1 |
| Zoning | Residential |
| Acreage | 11.79 |
Interior
| Interior Features | Ceiling Fan(s), Chandelier |
|---|---|
| Heating Yes / No | No |
| Cooling Yes / No | Yes |
| Cooling | Central Air |
| Fireplace Yes / No | No |
| Laundry Features | Laundry Room |
| Rooms Total | 11 |
Exterior
| Exterior Features | Storage |
|---|---|
| Roof | Shingle |
| Foundation Details | Slab |
| Lot Features | Wooded |
| Construction Materials | Vinyl Siding |
| Horse Amenities | See Remarks |
| Patio And Porch Features | Covered, Front Porch |
Parking
| Attached Garage Yes / No | No |
|---|---|
| Garage Yes / No | No |
| Parking Features | Detached Carport, Driveway |
Utilities
| Sewer | Septic Tank |
|---|
Taxes
| Tax Assessed Value | 404846 |
|---|---|
| Tax Legal Description | Tri County Dr Lot 2 4-1-37 |
| Tax Year | 2025 |
| Tax Map Number | 2 |
Area Information
| State | NC |
|---|---|
| County | Alamance |
| City | Gibsonville |
| Zip Code | 27249 |
| Area | Alamance |
| Community Name | Not in a Subdivision |
| School District | Alamance - Western Alamance |
| Elementary School | Alamance Burlington - Altamahaw |
| High School | Alamance - Western Alamance |
| Listing VS Median (in Not in a Subdivision) | |
Price: $500,000 low | high Med: $319,900 sqft: 2,045 low | high Med: 1,271 $ / sqft: $244 low | high Med: $252 On site: 24 low | high Med: 114 | |
Market Activity 27249
Request a showing
Request a showing

Listings marked with a Doorify MLS icon are provided courtesy of the Doorify MLS, of North Carolina, Internet Data Exchange Database. Brokers make an effort to deliver accurate information, but buyers should independently verify any information on which they will rely in a transaction. The listing broker shall not be responsible for any typographical errors, misinformation, or misprints, and they shall be held totally harmless from any damages arising from reliance upon this data. This data is provided exclusively for consumers’ personal, non-commercial use. Copyright 2024 Doorify MLS of North Carolina. All rights reserved.
Contact
Learn More About This Property

| State | NC |
|---|---|
| County | Alamance |
| City | Gibsonville |
| Zip Code | 27249 |
| Area | Alamance |
| Community Name | Not in a Subdivision |
| School District | Alamance - Western Alamance |
| Elementary School | Alamance Burlington - Altamahaw |
| High School | Alamance - Western Alamance |
| Listing VS Median (in Not in a Subdivision) | |
Price: $500,000 low | high Med: $319,900 sqft: 2,045 low | high Med: 1,271 $ / sqft: $244 low | high Med: $252 On site: 24 low | high Med: 114 | |
© 2026 ReDefined Real Estate Group - (919) 467-5111.
Equal housing opportunity. An equal opportunity company.
© 2026 Coldwell Banker Advantage. All Rights Reserved. Coldwell Banker® and the Coldwell Banker Logo are registered service marks owned by Coldwell Banker Real Estate LLC. Coldwell Banker Advantage fully supports the principles of the Fair Housing Act and Equal Opportunity Act. Each franchise is independently owned and operated. Any services or products provided by independently owned and operated franchises are not provided by, affiliated with or related to Coldwell Banker Real Estate LLC nor any of its affiliated companies.
 Listings courtesy of Canopy MLS as distributed by MLS GRID.
Based on information submitted to the MLS GRID as of August 24, 2026 at 12:37:17 AM PDT All data is obtained from various sources and may not have been verified by broker or MLS GRID. Supplied Open House Information is subject to change without notice. All information should be independently reviewed and verified for accuracy. Properties may or may not be listed by the office/agent presenting the information.
The Digital Millennium Copyright Act of 1998, 17 U.S.C. § 512 (the “DMCA”) provides recourse for copyright owners who believe that material appearing on the Internet infringes their rights under U.S. copyright law. If you believe in good faith that any content or material made available in connection with our website or services infringes your copyright, you (or your agent) may send us a notice requesting that the content or material be removed, or access to it blocked. Notices must be sent in writing by email to DMCAnotice@MLSGrid.com.
“The DMCA requires that your notice of alleged copyright infringement include the following information: (1) description of the copyrighted work that is the subject of claimed infringement; (2) description of the alleged infringing content and information sufficient to permit us to locate the content; (3) contact information for you, including your address, telephone number and email address; (4) a statement by you that you have a good faith belief that the content in the manner complained of is not authorized by the copyright owner, or its agent, or by the operation of any law; (5) a statement by you, signed under penalty of perjury, that the information in the notification is accurate and that you have the authority to enforce the copyrights that are claimed to be infringed; and (6) a physical or electronic signature of the copyright owner or a person authorized to act on the copyright owner’s behalf. Failure to include all of the above information may result in the delay of the processing of your complaint.
Listings marked with a Doorify MLS icon are provided courtesy of the Doorify MLS, of North Carolina, Internet Data Exchange Database. Brokers make an effort to deliver accurate information, but buyers should independently verify any information on which they will rely in a transaction. The listing broker shall not be responsible for any typographical errors, misinformation, or misprints, and they shall be held totally harmless from any damages arising from reliance upon this data. This data is provided exclusively for consumers’ personal, non-commercial use. Copyright 2024 Doorify MLS of North Carolina. All rights reserved.
 Copyright 2026 Triad MLS, Inc. All rights reserved. IDX information is provided exclusively for personal, non-commercial use, and may not be used for any purpose other than to identify prospective properties consumers may be interested in purchasing. Information is deemed reliable but not guaranteed. This site will be monitored for ‘scraping’ and any use of search facilities of data on the site other than by potential buyers/sellers is prohibited. All Sale data is for informational purposes only and is not an indication of a market analysis or appraisal. Properties marked with the Triad MLS, Inc. icon are provided courtesy of the Triad MLS, Inc.’s, Internet Data Exchange Database.