 New Listing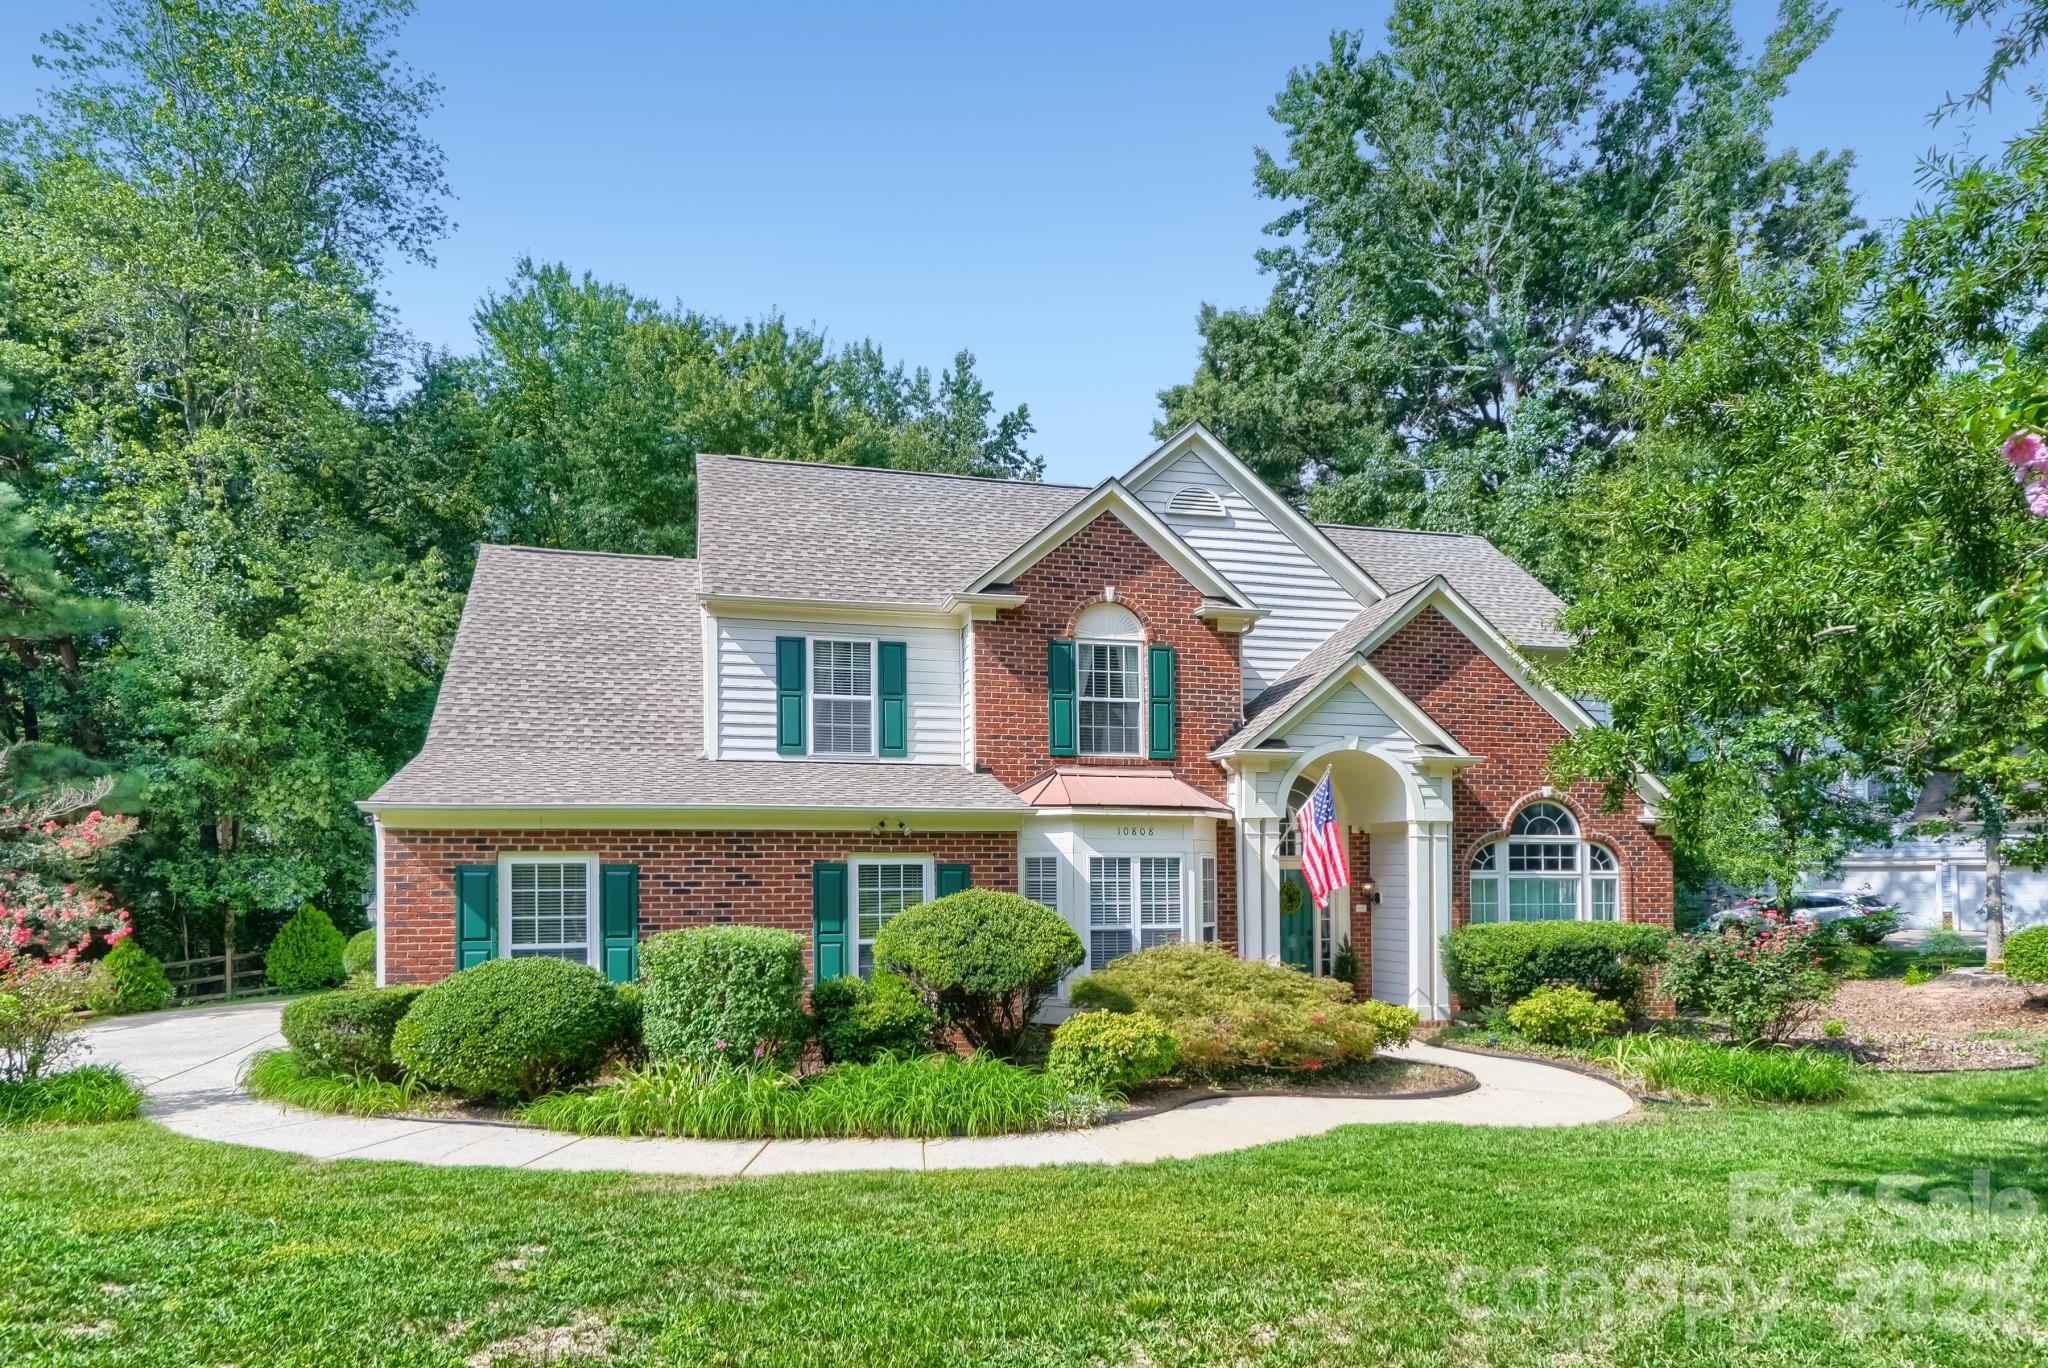
10808 Pomerane Place,Charlotte, NC 28277
Charlotte, NC 28277

Description
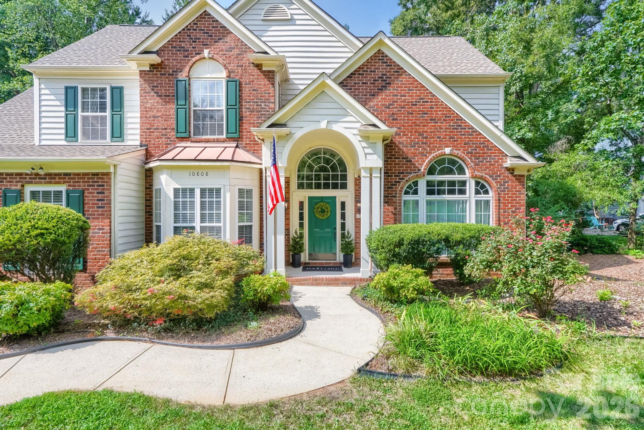
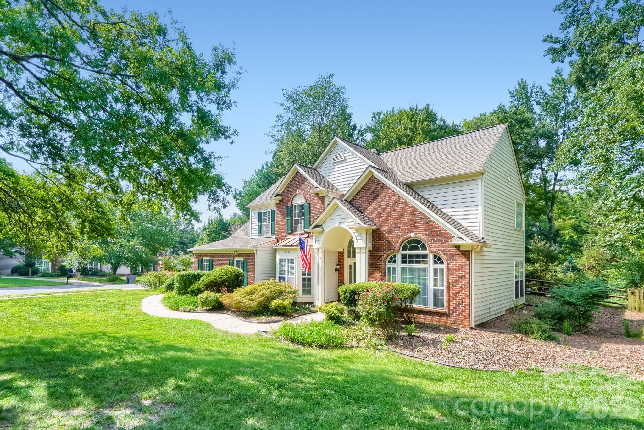
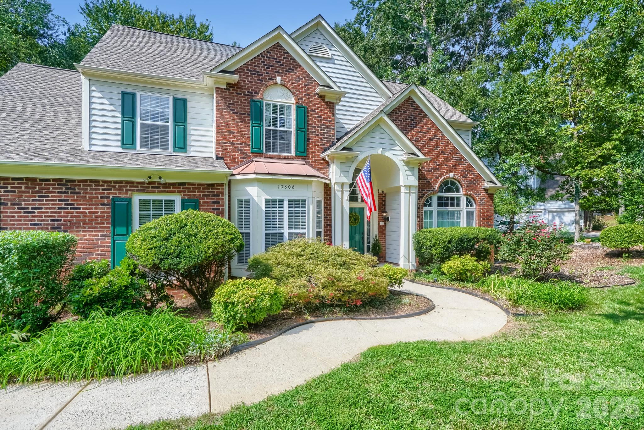
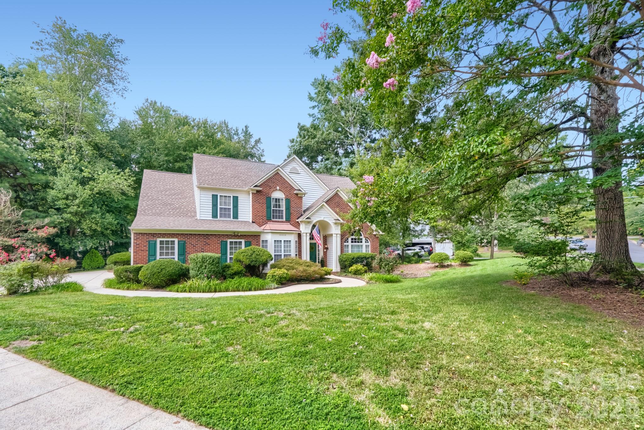
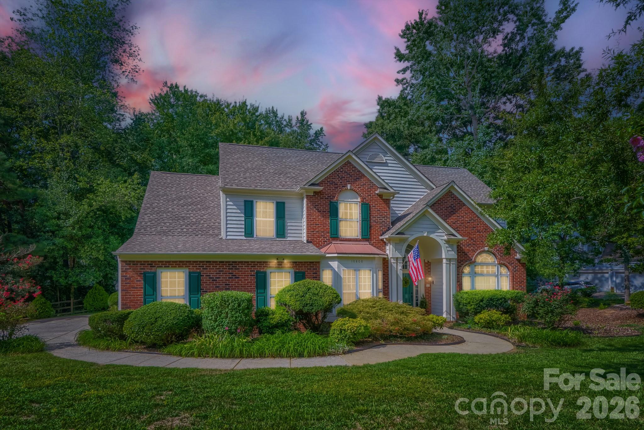
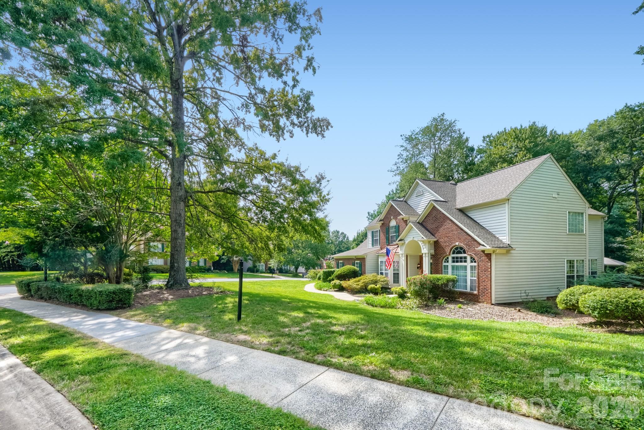
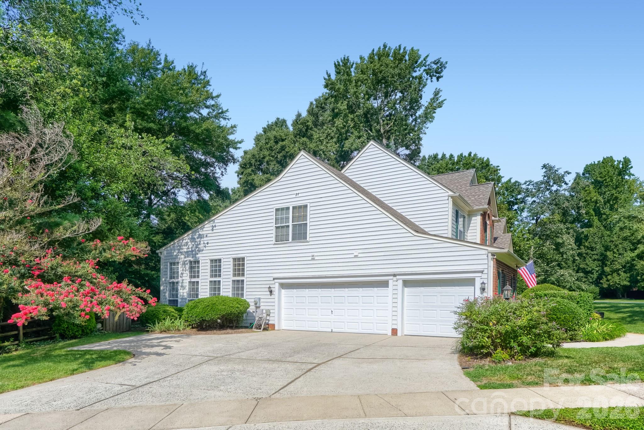
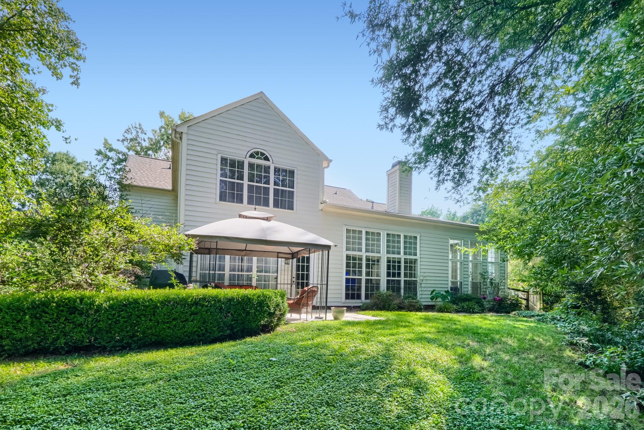
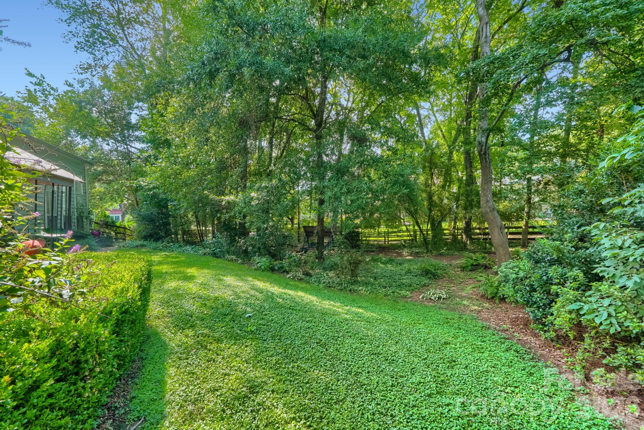
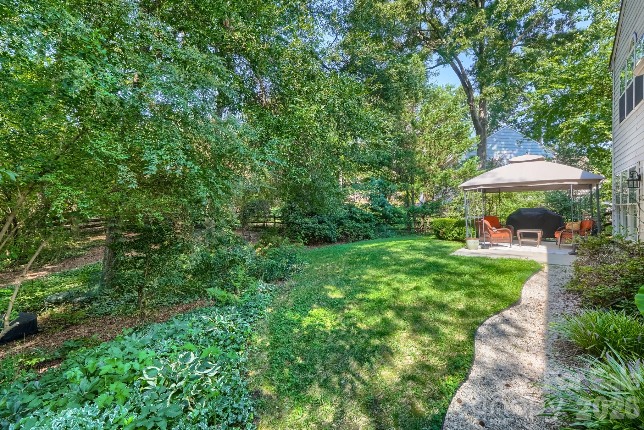
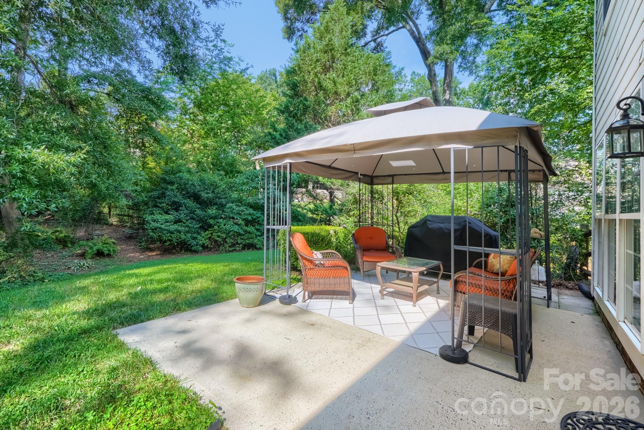
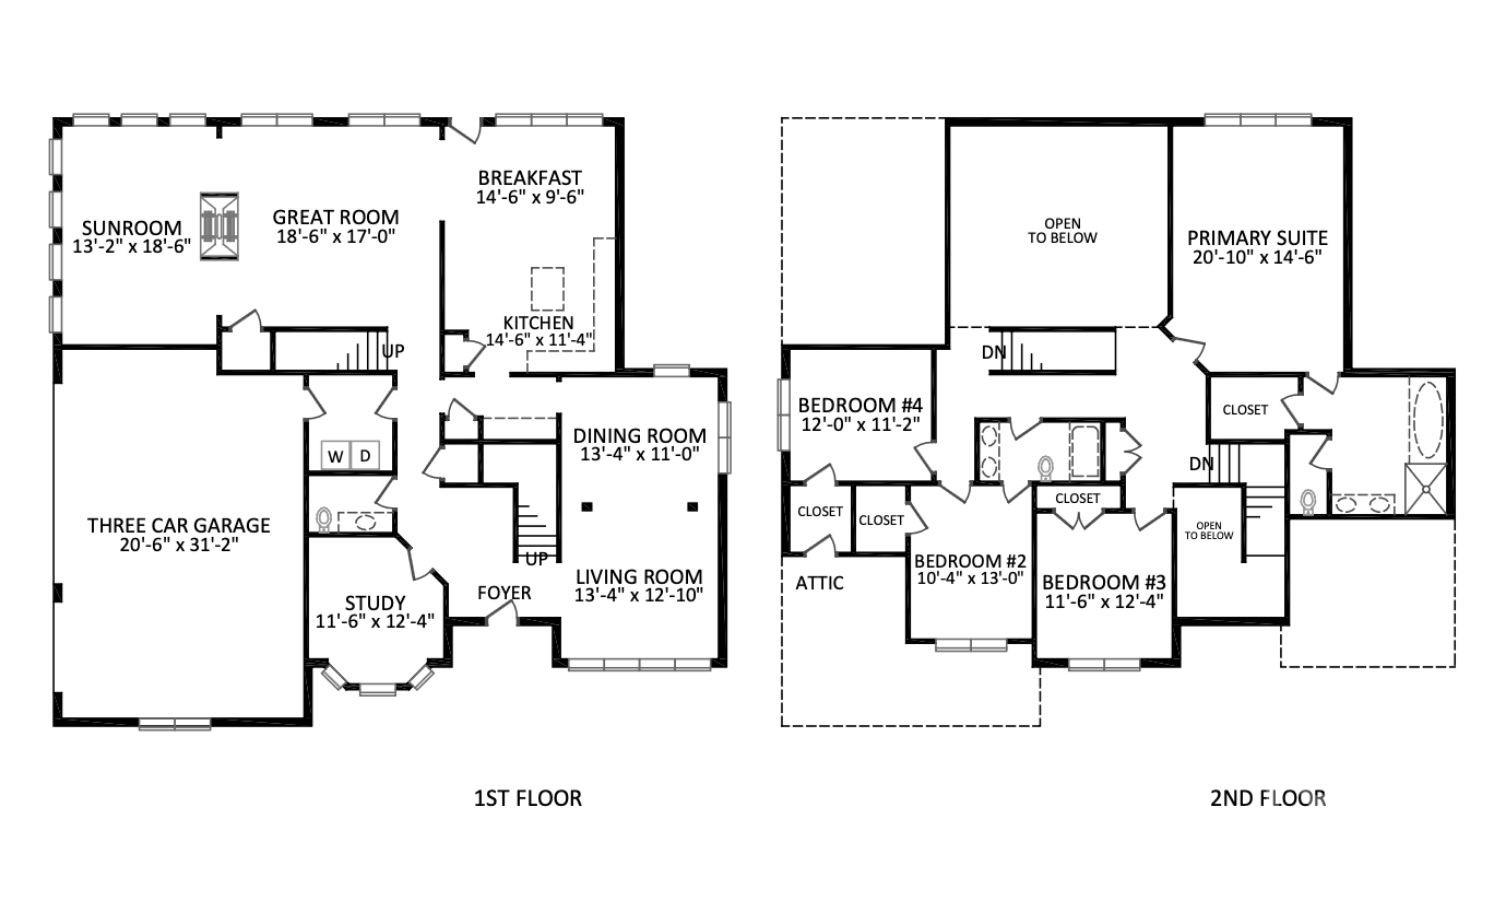
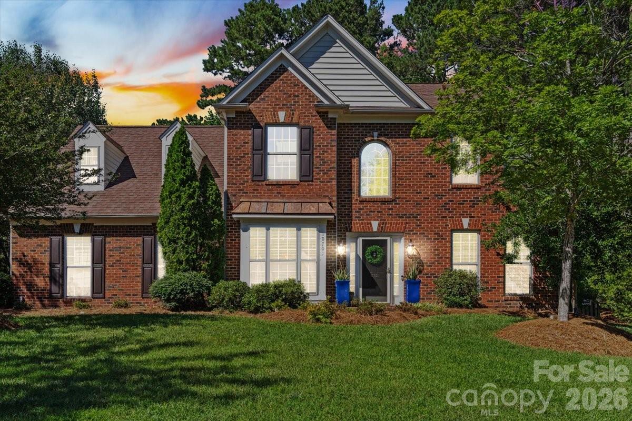
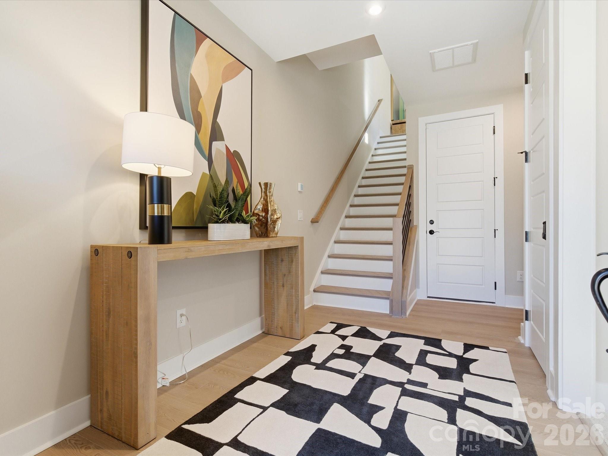
Coming Soon in Wynridge Estates! This pristine Ballantyne home delivers the kind of space, light, and architectural drama that makes an immediate impression. At the heart of the home, a soaring two-story great room and two-story sunroom are connected by a see-through fireplace, creating an incredible flow of natural light and a spectacular main living space. Brazilian walnut floors, a dramatic two-story foyer, and a dedicated office with built-ins add warmth and character throughout. Upstairs, the spacious primary suite features cathedral ceilings and a true sense of retreat. The three-car garage provides the space everyone wants but rarely finds. Outside, a large private yard extends into a partially wooded backdrop, offering plenty of room to enjoy while still feeling tucked away. Originally the model home in the neighborhood, this home has all the upgrades and is truly move-in ready. Don’t miss this gem in Wynridge Estates, a well-established Ballantyne community surrounded by mature trees and convenient to the shopping, dining, schools, parks, and amenities that make this part of South Charlotte such a great place to live. On market September 12th! Interior photos coming week of September 7th.
Details
| MLS # | 4413765 |
|---|---|
| Listing Type | For Sale |
| Style | House |
| HOA Dues | $178 |
| Sub-Type | Resale |
| Status | Coming Soon |
| Year | 1997 |
| Days On Site | 1 |
| Listing Provided By | EXP Realty LLC Ballantyne | Raquel Clark |
Features
| Bed(s) | 4 |
|---|---|
| Bath(s) | 3 Total |
| SQ Feet | 3,321 |
| Garage | 3 |
| Story(s) | 2 |
| Acreage | 0.50 |
Interior
| Cooling | Ceiling Fan(s), Central Air |
|---|---|
| Heating | Forced Air, Natural Gas |
| Interior Features | Built-in Features, Cable Prewire, Entrance Foyer, Garden Tub, Kitchen Island, Open Floorplan, Pantry, Storage, Walk-In Closet(s) |
| Window Features | Insulated Window(s) |
| Appliances | Dishwasher, Disposal, Double Oven, Gas Range, Gas Water Heater, Microwave |
Exterior
| Exterior Features | In-Ground Irrigation |
|---|---|
| Roof | Architectural Shingle, Composition |
| Security Features | Carbon Monoxide Detector(s), Smoke Detector(s) |
| Construction Materials | Brick Partial, Vinyl |
| Foundation Details | Slab |
| Lot Features | Corner Lot, Private, Wooded |
Parking
| Garage Yes / No | Yes |
|---|---|
| Parking Features | Driveway, Attached Garage, Garage Door Opener, Garage Faces Side |
Other
| List Aor | Canopy Realtor Association |
|---|
Taxes
| Property | 672900 |
|---|
Area Information
| State | NC |
|---|---|
| County | Mecklenburg |
| City | Charlotte |
| Zip Code | 28277 |
| Area | Mecklenburg |
| Community Name | Wynridge Estates |
| School District | Ardrey Kell |
| Elementary School | Unspecified |
| High School | Ardrey Kell |
| Listing VS Median (in Wynridge Estates) | |
Price: $840,000 low | high Med: $826,000 sqft: 3,321 low | high Med: 3,022 $ / sqft: $253 low | high Med: $276 On site: 1 low | high Med: 23.5 | |
Market Activity 28277
Request a showing
Request a showing
 Listings courtesy of Canopy MLS as distributed by MLS GRID.
Based on information submitted to the MLS GRID as of August 24, 2026 at 10:36:36 AM PDT All data is obtained from various sources and may not have been verified by broker or MLS GRID. Supplied Open House Information is subject to change without notice. All information should be independently reviewed and verified for accuracy. Properties may or may not be listed by the office/agent presenting the information.
The Digital Millennium Copyright Act of 1998, 17 U.S.C. § 512 (the “DMCA”) provides recourse for copyright owners who believe that material appearing on the Internet infringes their rights under U.S. copyright law. If you believe in good faith that any content or material made available in connection with our website or services infringes your copyright, you (or your agent) may send us a notice requesting that the content or material be removed, or access to it blocked. Notices must be sent in writing by email to DMCAnotice@MLSGrid.com.
“The DMCA requires that your notice of alleged copyright infringement include the following information: (1) description of the copyrighted work that is the subject of claimed infringement; (2) description of the alleged infringing content and information sufficient to permit us to locate the content; (3) contact information for you, including your address, telephone number and email address; (4) a statement by you that you have a good faith belief that the content in the manner complained of is not authorized by the copyright owner, or its agent, or by the operation of any law; (5) a statement by you, signed under penalty of perjury, that the information in the notification is accurate and that you have the authority to enforce the copyrights that are claimed to be infringed; and (6) a physical or electronic signature of the copyright owner or a person authorized to act on the copyright owner’s behalf. Failure to include all of the above information may result in the delay of the processing of your complaint.
Contact
Learn More About This Property

| State | NC |
|---|---|
| County | Mecklenburg |
| City | Charlotte |
| Zip Code | 28277 |
| Area | Mecklenburg |
| Community Name | Wynridge Estates |
| School District | Ardrey Kell |
| Elementary School | Unspecified |
| High School | Ardrey Kell |
| Listing VS Median (in Wynridge Estates) | |
Price: $840,000 low | high Med: $826,000 sqft: 3,321 low | high Med: 3,022 $ / sqft: $253 low | high Med: $276 On site: 1 low | high Med: 23.5 | |

© 2026 ReDefined Real Estate Group - (919) 467-5111.
Equal housing opportunity. An equal opportunity company.
© 2026 Coldwell Banker Advantage. All Rights Reserved. Coldwell Banker® and the Coldwell Banker Logo are registered service marks owned by Coldwell Banker Real Estate LLC. Coldwell Banker Advantage fully supports the principles of the Fair Housing Act and Equal Opportunity Act. Each franchise is independently owned and operated. Any services or products provided by independently owned and operated franchises are not provided by, affiliated with or related to Coldwell Banker Real Estate LLC nor any of its affiliated companies.
Listings courtesy of Canopy MLS as distributed by MLS GRID.
Based on information submitted to the MLS GRID as of August 24, 2026 at 10:38:07 AM PDT All data is obtained from various sources and may not have been verified by broker or MLS GRID. Supplied Open House Information is subject to change without notice. All information should be independently reviewed and verified for accuracy. Properties may or may not be listed by the office/agent presenting the information.
The Digital Millennium Copyright Act of 1998, 17 U.S.C. § 512 (the “DMCA”) provides recourse for copyright owners who believe that material appearing on the Internet infringes their rights under U.S. copyright law. If you believe in good faith that any content or material made available in connection with our website or services infringes your copyright, you (or your agent) may send us a notice requesting that the content or material be removed, or access to it blocked. Notices must be sent in writing by email to DMCAnotice@MLSGrid.com.
“The DMCA requires that your notice of alleged copyright infringement include the following information: (1) description of the copyrighted work that is the subject of claimed infringement; (2) description of the alleged infringing content and information sufficient to permit us to locate the content; (3) contact information for you, including your address, telephone number and email address; (4) a statement by you that you have a good faith belief that the content in the manner complained of is not authorized by the copyright owner, or its agent, or by the operation of any law; (5) a statement by you, signed under penalty of perjury, that the information in the notification is accurate and that you have the authority to enforce the copyrights that are claimed to be infringed; and (6) a physical or electronic signature of the copyright owner or a person authorized to act on the copyright owner’s behalf. Failure to include all of the above information may result in the delay of the processing of your complaint.

Listings marked with a Doorify MLS icon are provided courtesy of the Doorify MLS, of North Carolina, Internet Data Exchange Database. Brokers make an effort to deliver accurate information, but buyers should independently verify any information on which they will rely in a transaction. The listing broker shall not be responsible for any typographical errors, misinformation, or misprints, and they shall be held totally harmless from any damages arising from reliance upon this data. This data is provided exclusively for consumers’ personal, non-commercial use. Copyright 2024 Doorify MLS of North Carolina. All rights reserved.
 Copyright 2026 Triad MLS, Inc. All rights reserved. IDX information is provided exclusively for personal, non-commercial use, and may not be used for any purpose other than to identify prospective properties consumers may be interested in purchasing. Information is deemed reliable but not guaranteed. This site will be monitored for ‘scraping’ and any use of search facilities of data on the site other than by potential buyers/sellers is prohibited. All Sale data is for informational purposes only and is not an indication of a market analysis or appraisal. Properties marked with the Triad MLS, Inc. icon are provided courtesy of the Triad MLS, Inc.’s, Internet Data Exchange Database.